
Views
Address
189 Plum Tree Circle, Bumpass, VA
Price
$ 460,000
Property Attributes
- MLS#VALA2010864
- TypeSingle Family
- Listing Status ACTIVE
- CountyLOUISA
- CityBumpass
- NeighborhoodClear Water
- Zip23024
- StyleCottage,Transitional
- Year Built1995
- Taxes$ 2942
- Price$ 460,000
- Bedrooms2
- Full Bathrooms2
- Half Bathrooms1
- Sqr Footage1936
- Lot Size1.01 Acres
Data Source:
Bright MLS
Property Description
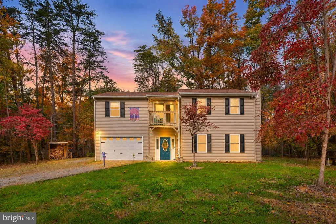
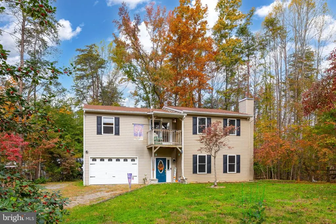
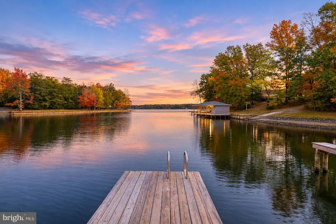
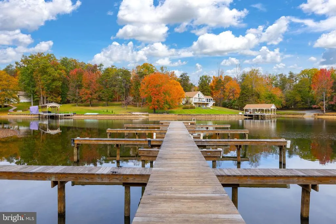
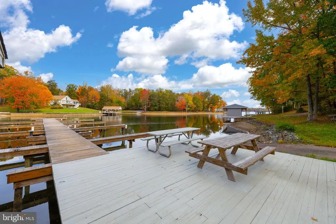
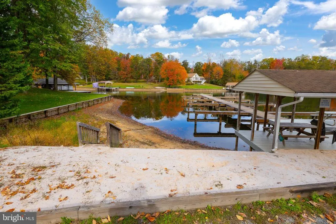
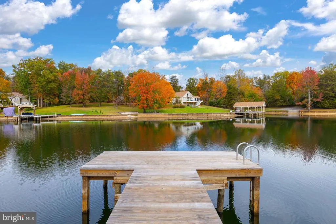
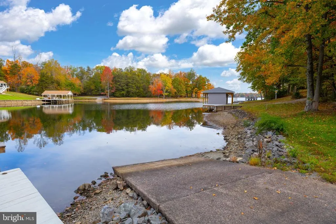
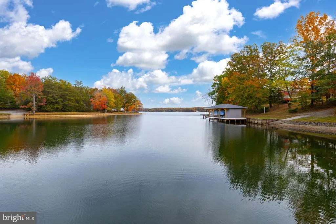
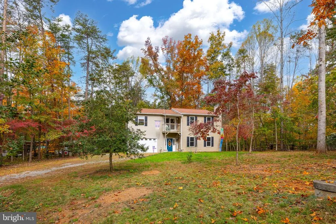
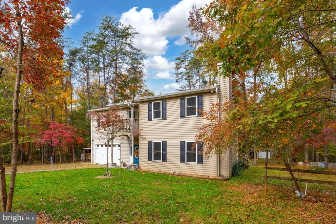
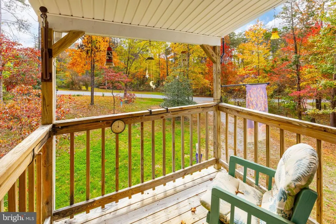
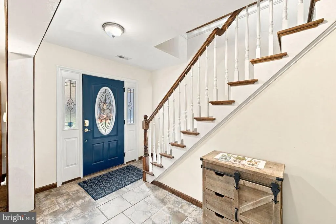
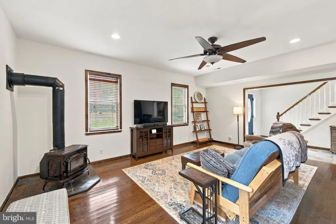
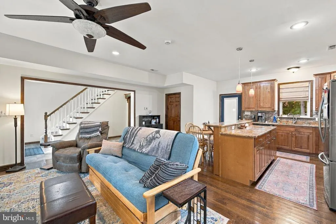
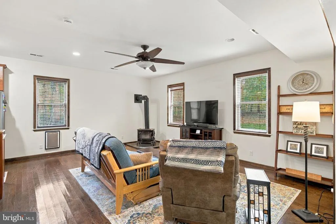
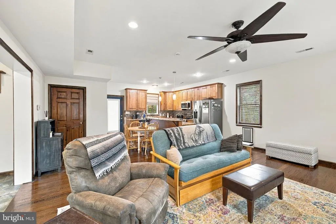
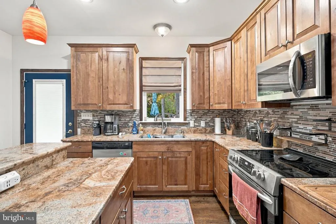
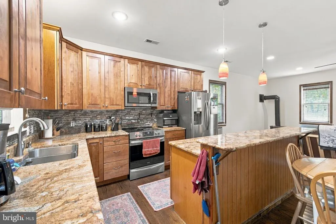
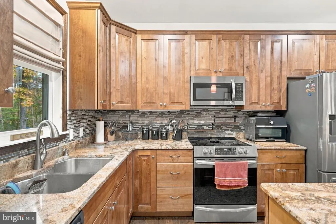
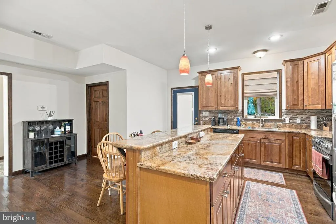
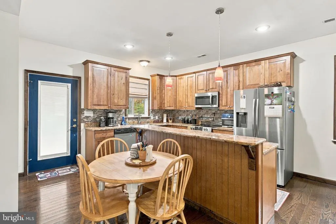
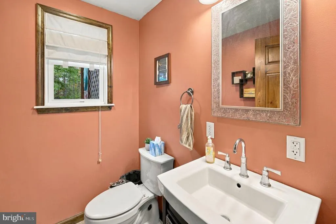
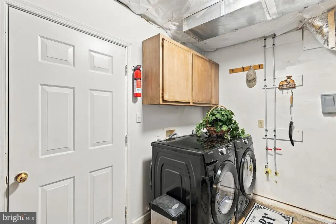
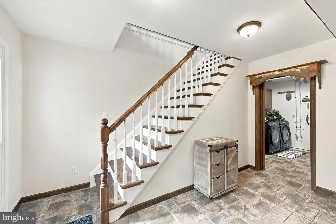
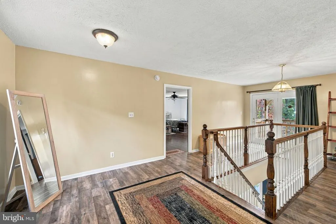
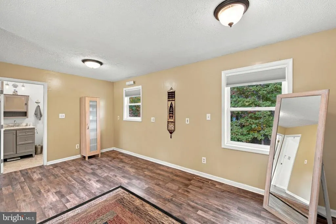
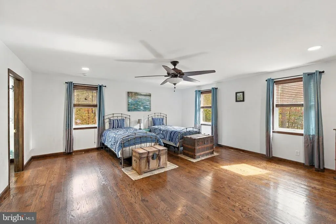
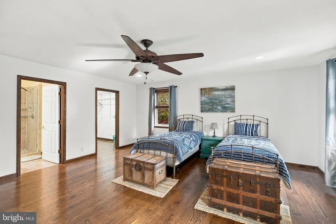
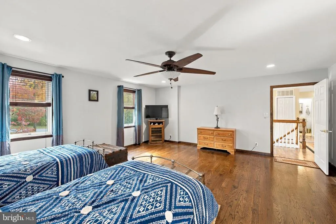
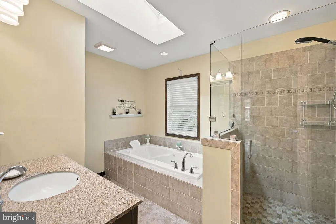
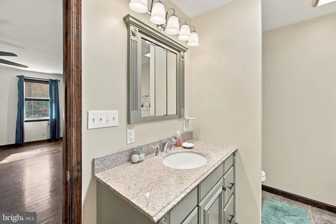
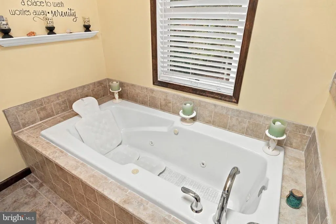
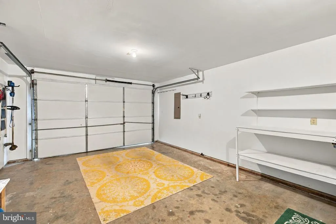
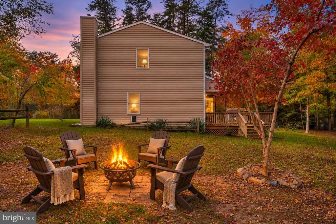
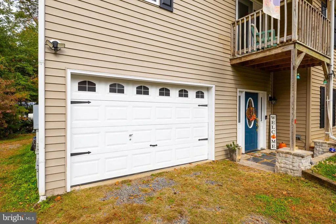
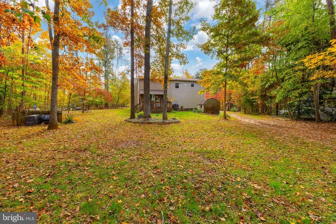
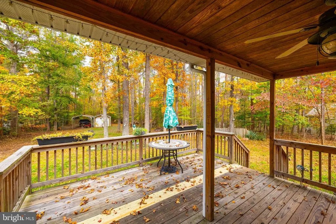
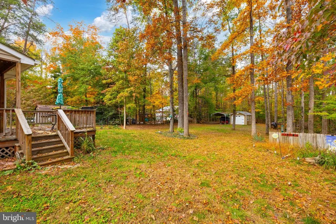
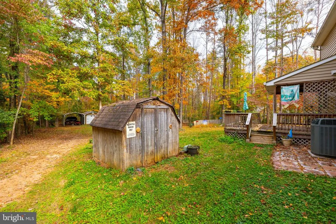
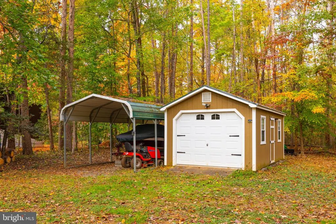
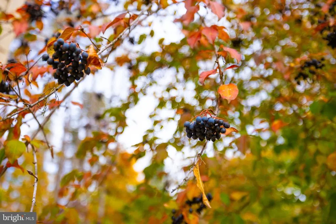
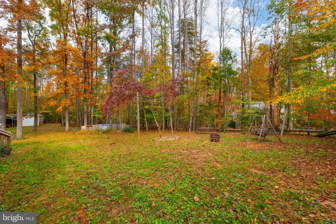
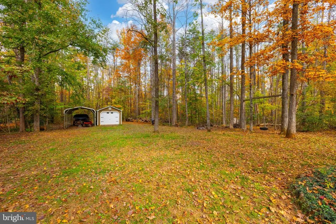
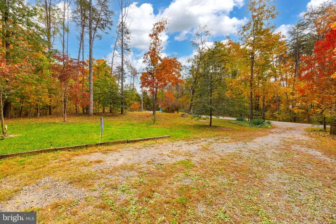
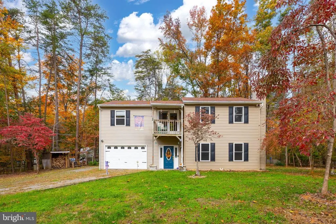
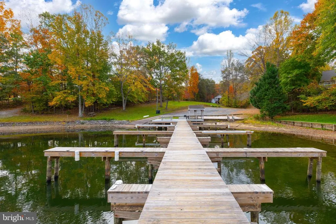
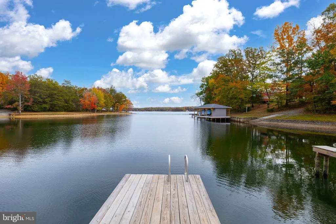
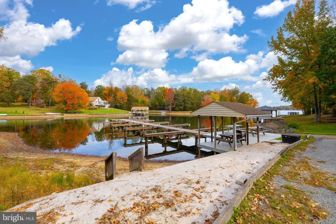
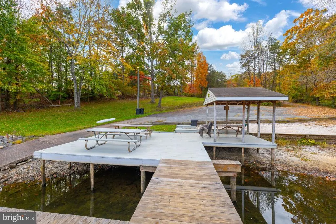
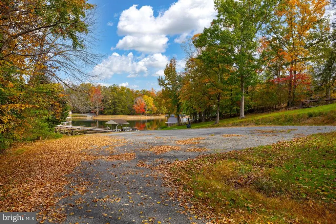
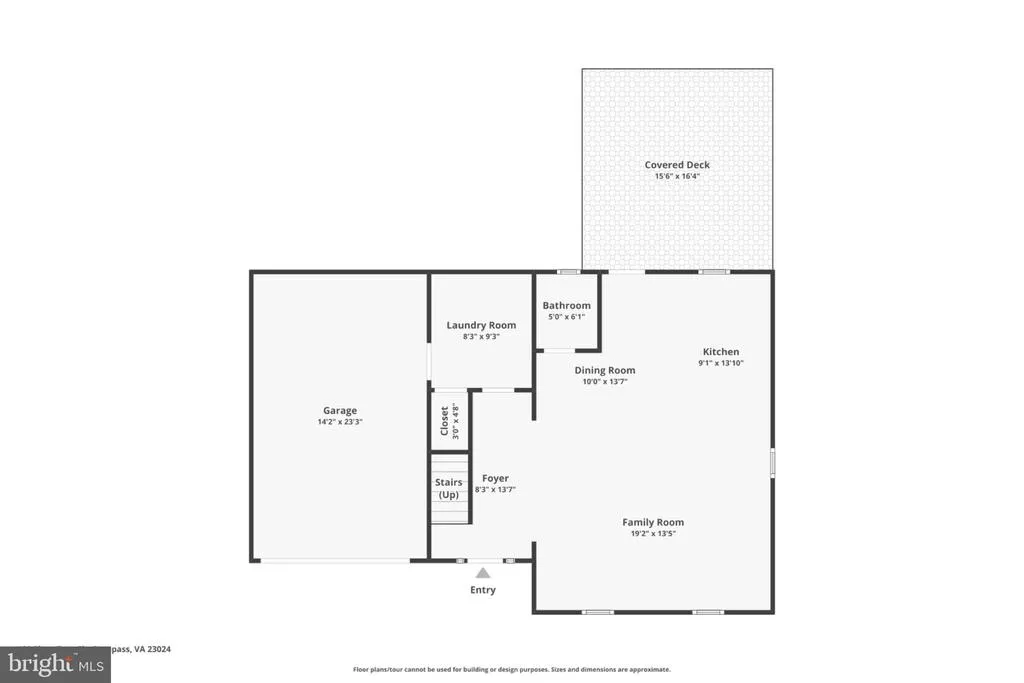
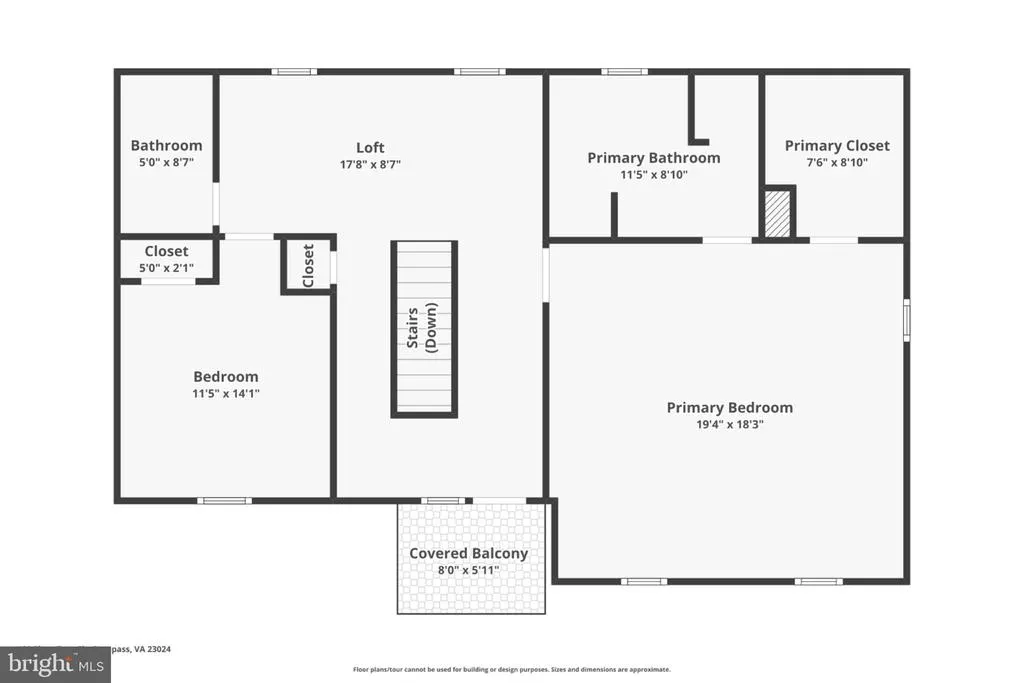
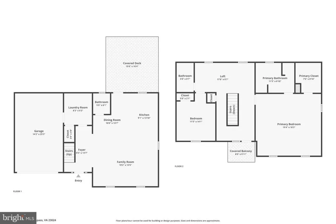
Summer days, sunshine, boat rides, cozy fall and winter evenings, and a nostalgic backyard tire swing... this is what Lake Anna memories are made of! Welcome to your charming retreat, tucked away on 1.01 peaceful acres in the Clear Water community on the private side of Lake Anna with your own assigned boat slip! Imagine mornings on the boat, afternoons swimming at the neighborhood sandy beach, and evenings grilling on the back deck while the kids enjoy the good old-fashioned tire swing in the backyard. When the seasons change, picture crisp fall mornings surrounded by colorful leaves, chilly winter afternoons with a warm cup of coffee, and cozy evenings curled up beside the crackling wood-burning stove. Best of all, this home comes furnished, so you can start enjoying it from day one! Whether you're searching for a full-time home, weekend getaway, or short-term rental investment, this one has so much to love! Offering 1,936 square feet, 2 bedrooms, and 2.5 bathrooms, this inviting home features hardwood flooring and an open main-level layout connecting the living room, kitchen, and dining area. The wood-burning stove adds warmth and charm, while the kitchen is perfect for gathering with family and friends! You'll love the sleek Brazilian granite countertops, stainless steel appliances (all new appliances in 2021), stylish backsplash, center island with seating, and pendant lighting. A half bath and laundry room complete the main level. Upstairs, you'll find a versatile loft, covered balcony, two bedrooms, and two full baths. One bedroom features its own private bathroom with a heated jetted tub and separate tiled shower. Step outside to your peaceful, private backyard, where the partially covered rear deck with a ceiling fan is perfect for grilling, entertaining, or relaxing after a day on the water. And that charming tire swing? It's the kind of nostalgic touch that brings back memories of simpler times and carefree childhood summers! The lake is calling! Your assigned boat slip #14 is located at the neighborhood waterfront common area, complete with a boat ramp, covered picnic pavilion, and sandy beach! Spend your days cruising the private side, swimming, and soaking up the sunshine. There's plenty of room for your lake toys, too! The property includes an attached 14x24 garage, a 12x24 boat shelter, and a 12x24 storage shed with electricity. Additional highlights include high-speed Firefly fiber internet, an addition completed in 2010, roof and rear deck in 2012, and septic tank pumped in 2023. Conveniently located near restaurants, grocery shopping, The Lake Anna Taphouse, a veterinary clinic, ABC store, nail spa, and more! Short-term rentals are permitted, offering flexibility for personal enjoyment or investment potential. From carefree summer adventures and afternoons on the tire swing to cozy fall weekends and peaceful winter escapes, this is a retreat you'll love in every season! With the furnishings already in place, all that's left to do is pack your bags, bring your boat, and start making memories! *Discounted monthly payment with seller's preferred lender. Savings up to $290 per month. Contact listing agent or see MLS document section for more details.*
| Elementary School | Middle School | High School |
|---|---|---|
| Jouett Elementary School | Louisa County Middle School | Louisa County High School |
| Price History | |
|---|---|
| 11/5/2026 | Listed $460,000 |
General Features
| Living Area | 1936 |
|---|---|
| Sewer | On Site Septic |
| Heating | Heat Pump(s),Wood Burn Stove |
| Cooling | Central A/C |
| Possession | Settlement |
| Roof | Shingle |
| Appliances | Built-In Microwave,Dishwasher,Dryer,Water Heater,Washer,Stove,Stainless Steel Appliances,Refrigerator,Oven/Range - Electric,Oven - Wall |
| Zoning | R2 |
| HOA Fee | 200.00 |
| Garage Spaces | 2.00 |
| Association Fee Includes | Common Area Maintenance,Pier/Dock Maintenance |
| Patio/Porch Features | Balcony,Deck(s),Porch(es),Patio(s) |
| Architectural Style | Cottage,Transitional |
| Security Features | Exterior Cameras |
| Construction Materials | Vinyl Siding |
| School District | LOUISA COUNTY PUBLIC SCHOOLS |
| Exclusions | Seller's personal items |
| Year Built | 1995 |
| View | Trees/Woods |
| Levels | 2 |
| Tax Year | 2025 |
| Ownership | Fee Simple |
| Cool Fuel | Electric |
| Section | 1 |
| Accessibility | None |
| Assoc Fee Paid Per | Annually |
| County | LOUISA |
| New Construction | No |
| Property Type | Residential |
| Association Amenities | Beach,Boat Dock/Slip,Boat Ramp,Common Grounds,Lake,Picnic Area,Pier/Dock,Water/Lake Privileges |
| HOA | Yes |
| Subdivision Name | CLEAR WATER |
| Garage Y/N | Yes |
| Water Access Y/N | Yes |
| Other Structures | Above Grade,Below Grade |
| Total Rooms | 11 |
| Full Baths | 2 |
| Status | ACTIVE |
| Directions | From Food Lion (11010 Kentucky Springs Rd),turn left on Kentucky Springs Rd. Turn left on Plum Tree Rd. and turn left again. Home will be on the left - See the sign! |
| City | BUMPASS |
| Body of Water | Lake Anna |
| Disclosures | Prop Disclosure |
| Association Name | CLEARWATER |
| Senior Community Y/N | No |
| Lot Size Units | Square Feet |
| Lot Size Square Feet | 43996.00 |
| Tax Assessed Value | 430200.0 |
| Tax Annual Amount | 2942.0 |
| Property Condition | Excellent |
| Structure Type | Detached |
| Condo/Coop Association fee Y/N | No |
| Bathrooms Count Main Level | 1.00 |
| Price Per Sq Ft Total AG | 237.6 |
| Vacation Rental Y/N | No |
| Virtual Tour | https://www.zillow.com/view-imx/c165e52f-64fe-4707-a536-731c92fd704b?wl=true&setAttribution=mls&initialViewType=pano |
| Total SQFT | 1936 |
| Location Type | Lake |
| Standard Status | Active |
| Year Built Source | Assessor |
| Legal Subdivision | CLEAR WATER |
| Tax Lot | 15 |
Interior Features
| Interior Amenities | Bathroom - Jetted Tub,Bathroom - Walk-In Shower,Ceiling Fan(s),Kitchen - Island,Skylight(s),Recessed Lighting,Stove - Wood,Upgraded Countertops,Breakfast Area,Combination Dining/Living,Combination Ki |
|---|---|
| Heating Fuel | Electric,Wood |
| Flooring | Hardwood,Luxury Vinyl Plank |
| Hot Water | Electric |
| Total Stories | 2 |
| Basement (Y/N) | No |
| Heating Y/N | Yes |
| Window Features | Insulated |
| Fireplace Y/N | No |
| Above Grade Finished Area | 1936 |
| Half Baths | 1 |
| Central Air Y/N | Yes |
| Total Bedrooms | 2 |
| Room Type | Dining Room,Primary Bedroom,Bedroom 2,Kitchen,Family Room,Foyer,Laundry,Loft,Primary Bathroom,Full Bath,Half Bath |
| Below Grade Finished Area Unit Type | Square Feet |
| LivingAreaSource | Assessor |
| Laundry Type | Hookup,Has Laundry,Dryer In Unit,Washer In Unit |
| Below Grade Unfin Area Units | Square Feet |
| Below Grade Unfin SQFT Source | Assessor |
| Below Grade Finished Area Source | Assessor |
| Bedrooms Count All Upper Levels | 2 |
| Bedrooms Count Upper Level 1 | 2 |
| Bathrooms Half Main Level | 1 |
| Bathrooms Full Upper Level 1 | 2 |
| Bathrooms Full All Upper Levels | 2 |
| Bathrooms Count Upper Level 1 | 2.00 |
| Bathrooms Count All Upper Levels | 2 |
| Above Grade Finished Area Source | Assessor |
| Above Grade Finished Area Unit Type | Square Feet |
| Total Baths | 3 |
Exterior Features
| Exterior Amenities | Boat Storage,Outbuilding(s),Private Beach |
|---|---|
| Pool | No Pool |
| Parking Features | Gravel Driveway |
| Lot Features | Front Yard,Level,Landscaping,Rear Yard,SideYard(s) |
| Water Source | Well |
| Inclusions | Property comes furnished! |
| Total Parking Spaces | 6 |
| Garage Features | Additional Storage Area,Garage - Front Entry,Inside Access |
| Type of Parking | Attached Garage,Driveway,Detached Carport |
| Foundation Details | Block |
| Water View Y/N | No |
| Lot Size Acres | 1.01 |
| Water Body Type | Lake |
| Lot Size Source | Assessor |
| Waterfront Y/N | No |
| Door Features | Insulated |
| Water Access Features | Boat - Powered,Canoe/Kayak,Fishing Allowed,Personal Watercraft (PWC),Private Access,Sail,Seaplane Permitted,Swimming Allowed,Waterski/Wakeboard,Private Beach |
| Number of Docks | 1 |
| Land Assessed Value | 54900.00 |
| Navigable Water Y/N | Yes |
| Number of Slips | 1 |
| Water Oriented Y/N | Yes |
| # of Attached Garage Spaces | 2 |
| # of Detached Carport Spaces | 2 |
| Dock/Slip Conveys YN | Yes |
| Dock Type and Features | Material - Treated Lumber |
Room Details
| Room | Dimensions | Level | Flooring | Details |
|---|---|---|---|---|
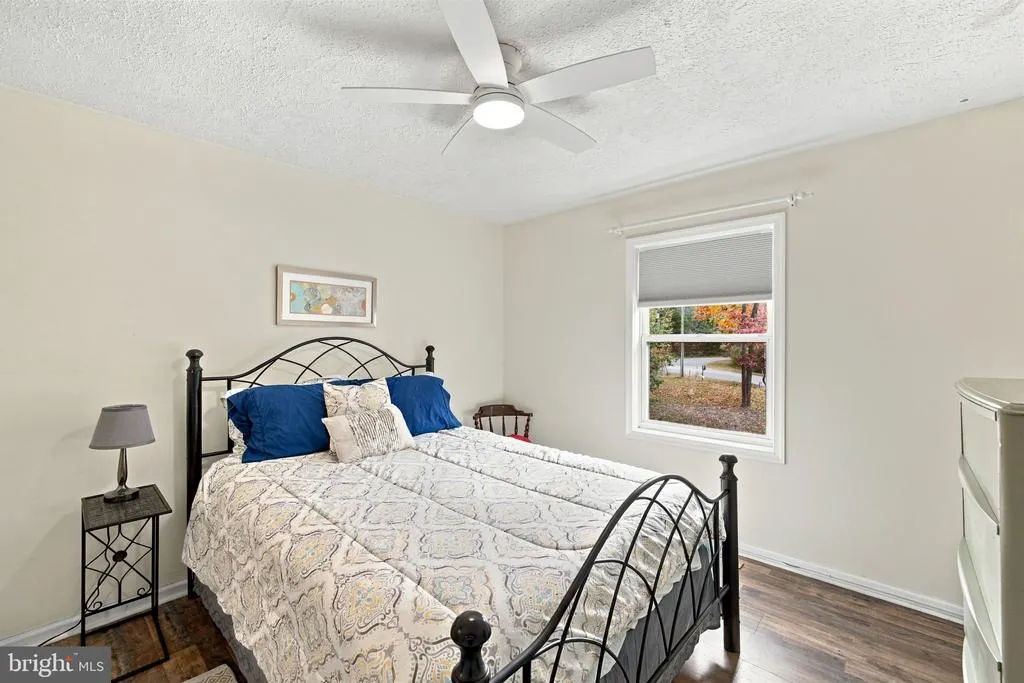
| Bedroom 2 | Upper 1 | Ceiling Fan(s),Flooring - Luxury Vinyl Plank | ||
| Dining Room | Main | Flooring - Wood | ||
| Family Room | Main | Ceiling Fan(s),Wood Stove,Cathedral/Vaulted Ceiling,Lighting - Recessed | ||
| Foyer | Main | |||
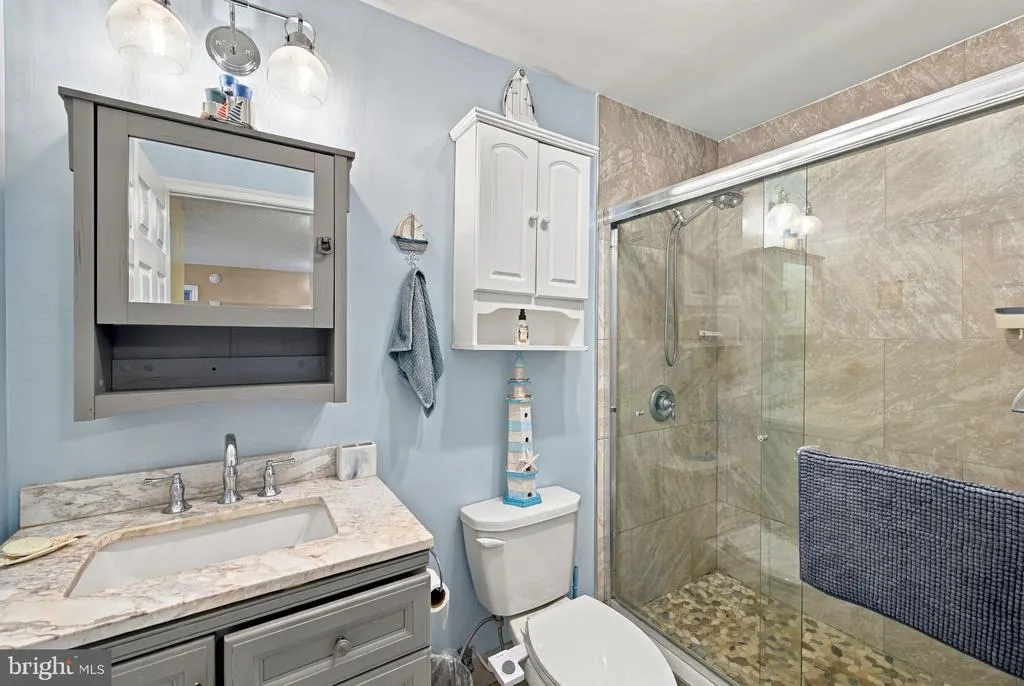
| Full Bath | Upper 1 | Bathroom - Walk-In Shower,Flooring - Ceramic Tile | ||
| Half Bath | Main | |||
| Kitchen | Main | Countertop(s) - Granite,Flooring - Wood,Kitchen - Electric Cooking,Kitchen - Eat-in,Lighting - Pendants,Island | ||
| Laundry | Main | |||
| Loft | Upper 1 | |||
| Primary Bathroom | Upper 1 | Bathroom - Jetted Tub,Bathroom - Walk-In Shower,Skylight(s) | ||
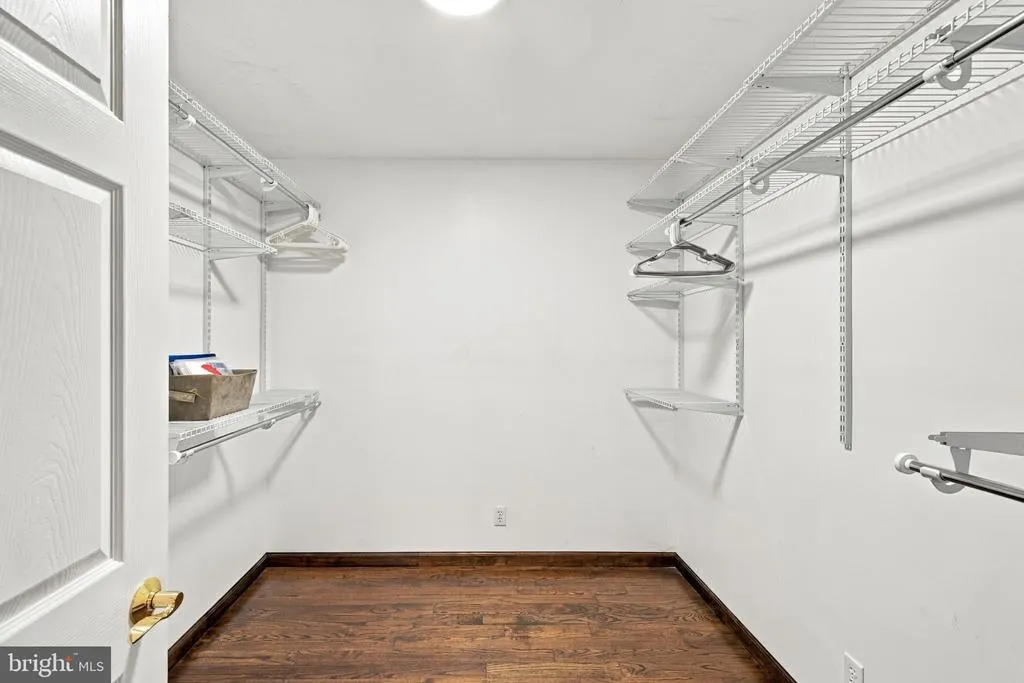
| Primary Bedroom | Upper 1 | Ceiling Fan(s),Lighting - Recessed,Flooring - Wood,Walk-In Closet(s) |
Amenities
- Foreclosure
- Views
- Short Sale
- New Construction
- Adult 55+
- Lease To Own
- No HOA Fees
- Furnished
- Primary On Main
- Air Conditioning
- Seller Finance
- Green
- Fixer Upper
- Horse
- Golf
- Fireplace
- Deck
- Garage
- Basement
- Pool
Property vs Single Family Average in 23024
Price
Taxes
Year Built
 The data relating to real estate for sale on this web page appears in part through the
Cape May County MLS program, a voluntary cooperative exchange of property
listing data between licensed real estate brokerage firms in which we participate,
and is provided by Cape May County MLS through a licensing agreement.
Disclaimer: All information deemed reliable but not guaranteed and should be independently verified.
All properties are subject to change, withdrawal, or prior sale.
 The data relating to real estate for sale on this web site comes in part from the Internet Data Exchange of the Greater Lehigh Valley REALTORS®. Real Estate listings held by brokerage firms (licensees) other than #firm are marked with the IDX logo and detailed information about them includes the name of the listing brokers.
The information being provided is for consumers personal, non-commercial use and may not be used for any purpose other than to identify prospective properties consumers
 All information is believed to be accurate but is not guaranteed. Protected by Copyright© 2026 and is owned either by the Monmouth County Association of REALTORS; or by the developers of the software, Kunversion, LLC. All rights reserved. Each office independently owned and operated.
The New Jersey Real Estate Commission requires every licensed broker or salesperson with whom you list your property to give you a copy of this notice. The purpose is to help you comply with the New Jersey Law
 The data relating to real estate for sale on this web site comes from the participating brokers of the South Jersey Shore MLS. Any use of search facilities of data on the site, other than a consumer looking to purchase real estate, is prohibited. Information displayed on this web site is Deemed Reliable But Not Guaranteed. This data is updated daily.
 The data relating to real estate for sale on this web site includes listings held by MLS-IDX Participants of the Internet Data Exchange program of the Multiple Listing Service of the Pocono Mountains Association of Realtors®. Listings marked with the Internet Data Exchange logo are not necessarily the listings of the owner of this web site. All listing data is the copyrighted property of the aforesaid Association and its MLS-IDX Participants with all rights reserved. The information contained
 © BRIGHT, All Rights Reserved
