
Open House Sun, Nov 8th 11:00 AM - 1:00 PM - Primary on Main

Address
602 Stirling Road, Silver Spring, MD
Price
$ 740,000
Property Attributes
- MLS#MDMC2262920
- TypeSingle Family
- Listing Status ACTIVE
- CountyMONTGOMERY
- CitySilver Spring
- NeighborhoodSouth Four Corners
- Zip20901
- StyleRanch/Rambler
- Year Built1950
- Taxes$ 7212
- Price$ 740,000
- Bedrooms4
- Full Bathrooms2
- Half Bathrooms0
- Sqr Footage2072
- Lot Size0.14 Acres
Data Source:
Bright MLS
Property Description
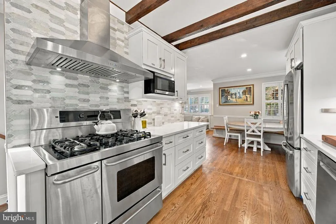
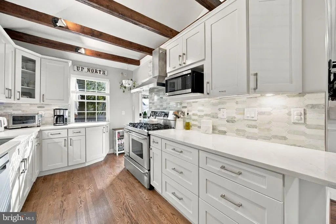
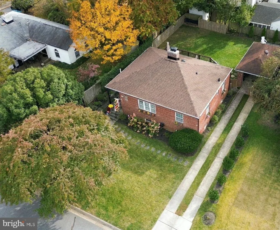
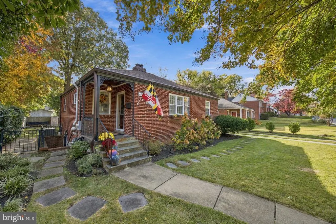
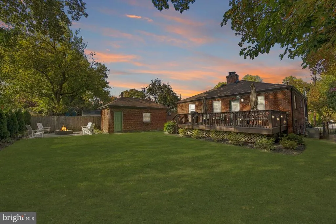
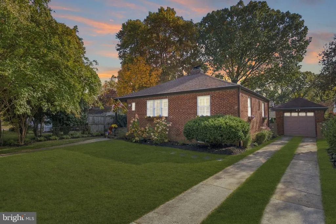
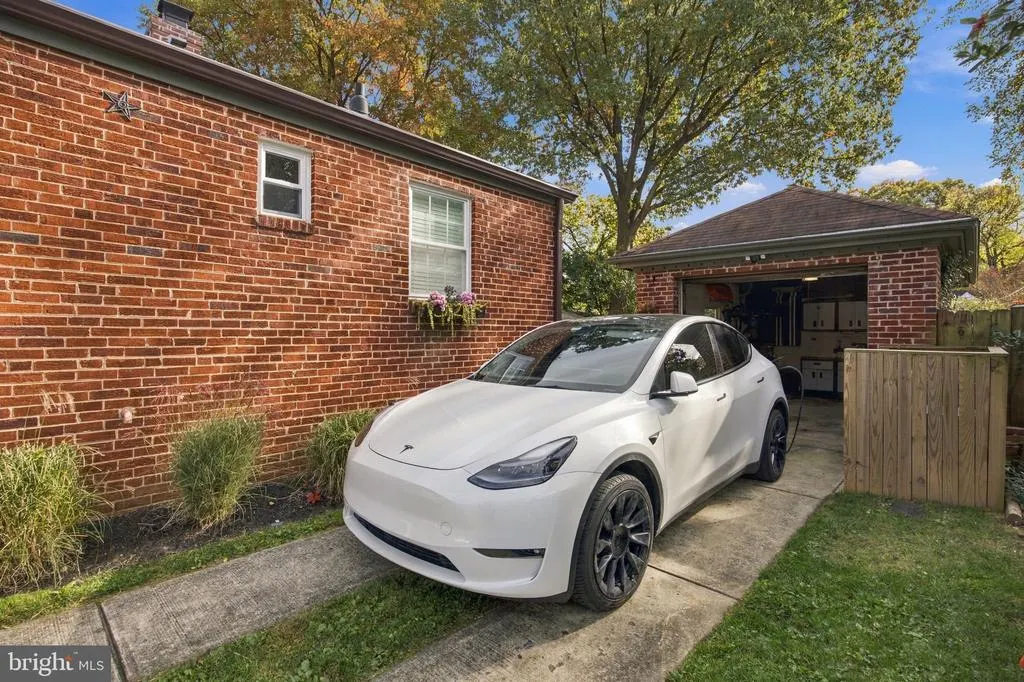
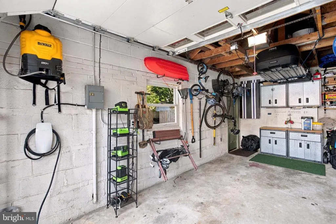
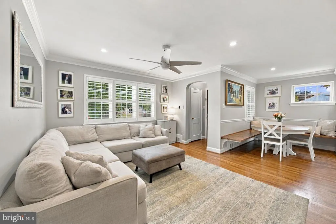
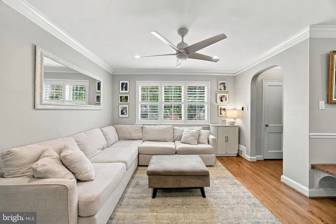
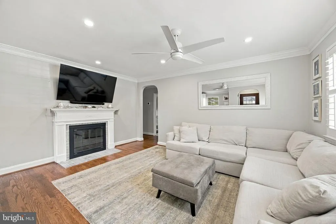
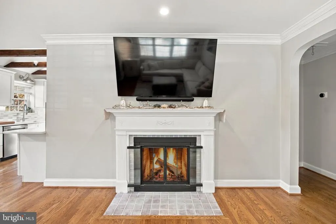
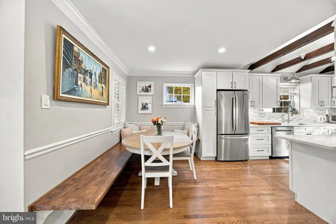
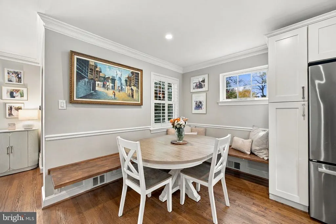
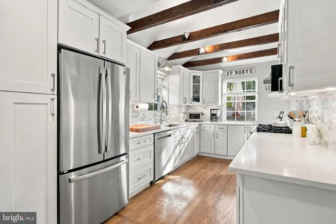
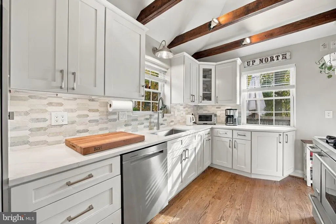
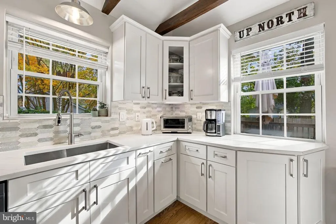
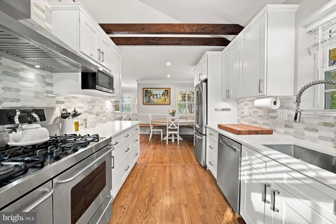
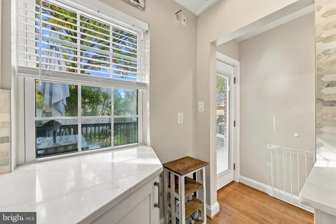
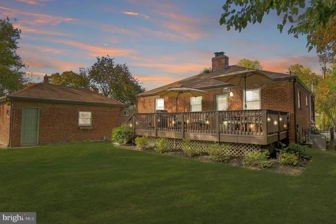
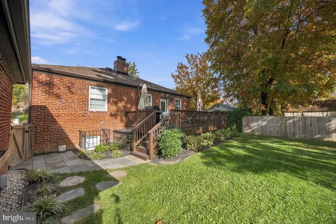
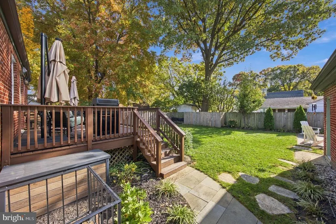
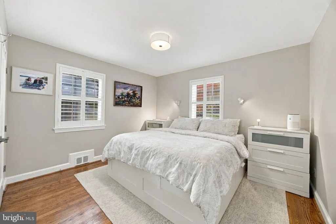
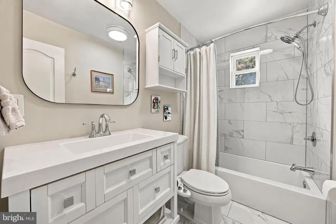
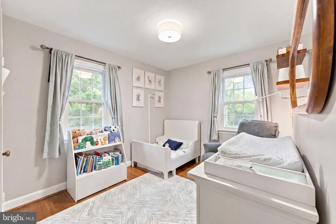
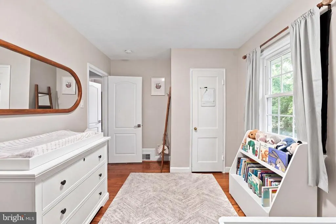
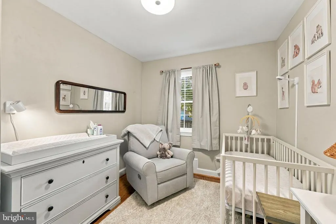
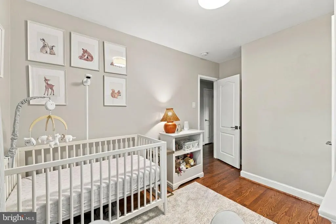
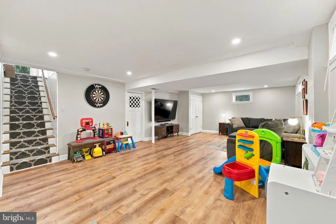
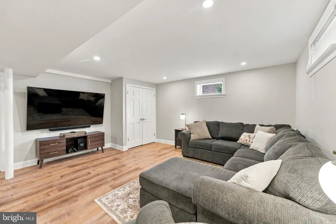
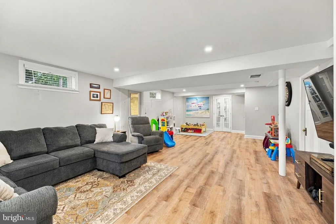
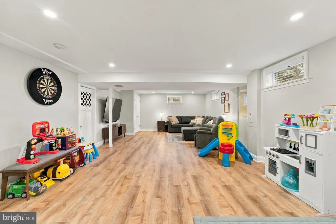
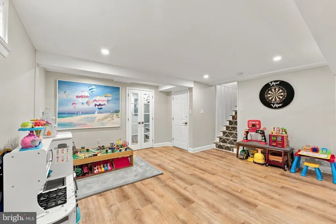
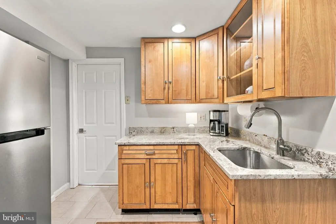
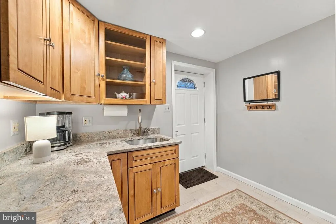
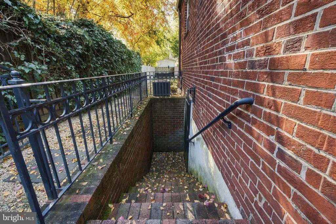
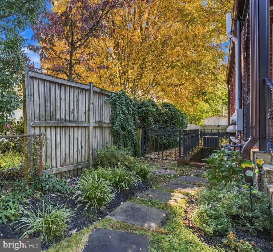
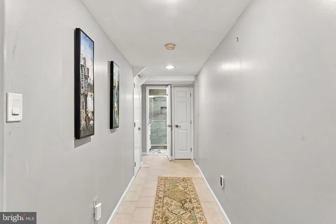
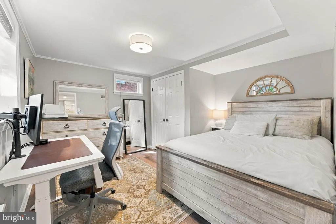
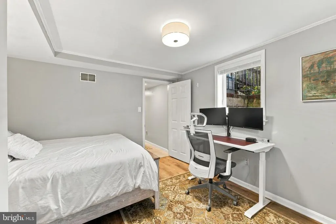
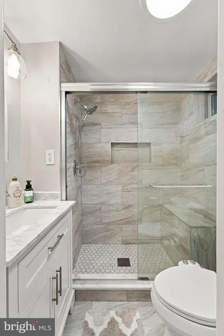
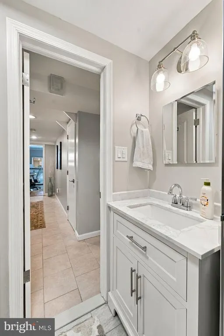
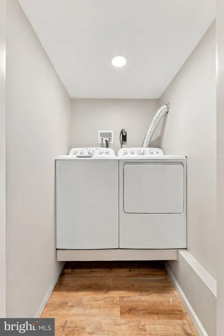
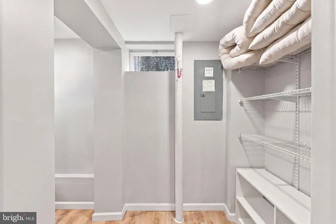
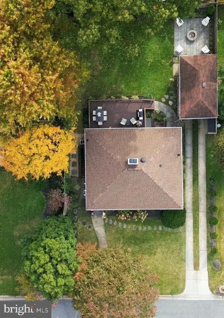
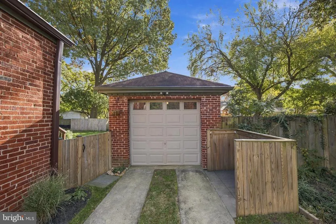
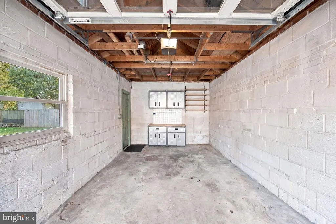
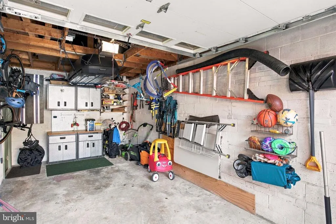
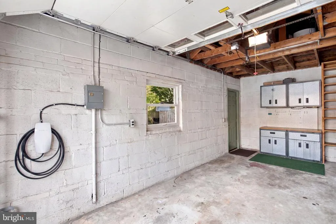
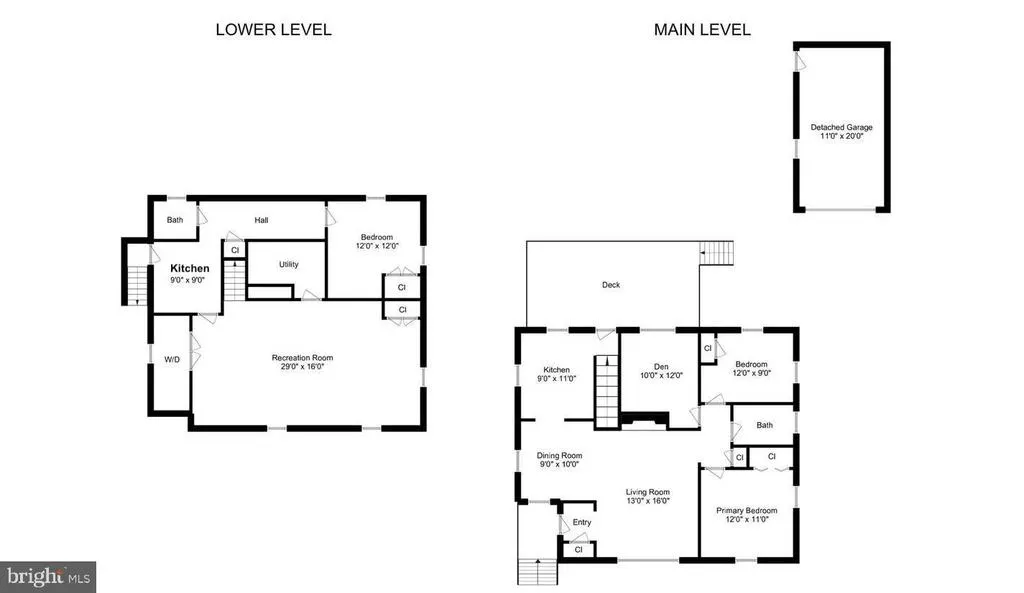
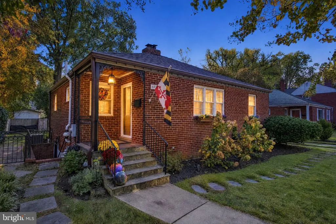
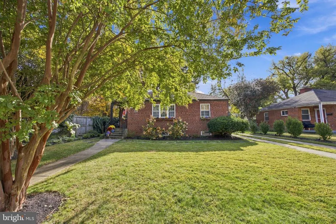
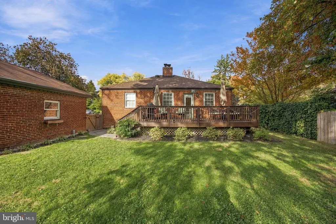
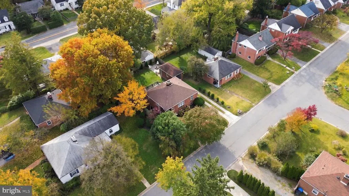
SPECTACULAR CLOSE IN SILVER SPRING STUNNER in the tranquil + welcoming Chalfonte South Four Corners neighborhood w/ a true sense of local community! Reschedule your weekend plans because you will NOT WANT TO MISS this bright home set on a large private lot. Calling all aspiring gourmet chefs, gardeners, outdoor living aficionados, artists, hobbyists, multi-generational families, and those that absolutely desire a truly turnkey property where unpacking your own stuff will be the only to-do in settling into this comfortable homebase. If pictures speak 1000 words, then touring this gem speaks a million words. There are unexpected surprises around every interior + exterior corner of this property. Unbelievably tasteful + functional renovations to a rock solid double brick 1950 2 level home w/ super rare detached garage + long driveway + extensive landscaped/hardscaped fenced yard. Your two and four legged friends will agree that the spacious level backyard is dreamy. Multiple outdoor dining/living areas! This gorgeous offering blends the ideal balance of preserved timeless character (e.g arched doorways, oak hardwoods, fireplace, welcoming front porch, private tree lined lot and long private driveway) with modern upgrades (e.g. updated electric, recessed LED lighting, extra insulation, Nest thermostat, smart keypads/security cameras, contemporary kitchen-bath upgrades). The generous sized lower level is a home in and of itself - featuring a humongous Family Room, high ceilings, a 2nd kitchen, 4th bedroom + full bath, laundry, multiple storage closets + a private rear entrance (ideal for hosting guests, using as an au-pair or in-law suite - even a rental?) Very convenient to DTSS, parks/trails, coveted schools, retail/grocery, commuting roads. Sampling of recent valuable improvements: Roof. Windows. Electric heavy up. EV Charger. Open concept kitchen-dining-living. Flooring. Paint. 2nd kitchen. Laundry room. Both bathrooms. Insulated garage door/shelving. Fence. Flagstone patio/firepit. Deck. Fireplace. Condition = A++. Completely move in ready + immaculately well maintained and clean. PLEASE CONTACT YOUR BUYERS AGENT OR THE LISTING AGENT FOR A PRIVATE SHOWING OR ATTEND SUNDAYS OPEN HOUSE.
| Price History | |
|---|---|
| 11/5/2026 | Listed $740,000 |
General Features
| Living Area | 2072 |
|---|---|
| Sewer | Public Sewer |
| Heating | 90% Forced Air,Central,Energy Star Heating System,Forced Air,Programmable Thermostat,Humidifier |
| Cooling | Ceiling Fan(s),Central A/C,Energy Star Cooling System,Programmable Thermostat |
| Possession | 0-30 Days CD,31-60 Days CD |
| Roof | Architectural Shingle |
| Zoning | R60 |
| Garage Spaces | 1.00 |
| Architectural Style | Ranch/Rambler |
| Construction Materials | Brick |
| School District | MONTGOMERY COUNTY PUBLIC SCHOOLS |
| Year Built | 1950 |
| Electric | 200+ Amp Service |
| Levels | 2 |
| Tax Year | 2026 |
| Ownership | Fee Simple |
| Cool Fuel | Electric |
| Accessibility | None |
| County | MONTGOMERY |
| New Construction | No |
| Property Type | Residential |
| HOA | No |
| Subdivision Name | SOUTH FOUR CORNERS |
| Garage Y/N | Yes |
| Water Access Y/N | No |
| Other Structures | Above Grade,Below Grade |
| Transportation | Bus Stop less than 1 mile,Commuter Lots less than 5 miles,Commuter Rail Station 1 to 5 miles,Metro/Subway Station 1 to 3 miles |
| Full Baths | 2 |
| Status | ACTIVE |
| Directions | GPS |
| City | SILVER SPRING |
| Disclosures | Prop Disclosure |
| Senior Community Y/N | No |
| Lot Size Units | Square Feet |
| Lot Size Square Feet | 6300.00 |
| Tax Assessed Value | 559067.0 |
| Tax Annual Amount | 7212.0 |
| Home Warranty Y/N | No |
| Property Condition | Excellent |
| Structure Type | Detached |
| Condo/Coop Association fee Y/N | No |
| Bathrooms Full Main Level | 1 |
| Bathrooms Count Main Level | 1.00 |
| Price Per Sq Ft Total AG | 694.84 |
| Acceptable Financing | Cash,Conventional,FHA,VA,Private |
| Lease Considered Y/N | No |
| Vacation Rental Y/N | No |
| Total SQFT | 2130 |
| Standard Status | Active |
| Year Built Source | Assessor |
| Legal Subdivision | CHALFONTE |
| Tax Lot | 6 |
| Association Recreation Fee | No |
Interior Features
| Heating Fuel | Natural Gas |
|---|---|
| Basement | Connecting Stairway,Daylight,Full,Fully Finished,Heated,Improved,Outside Entrance,Interior Access,Shelving,Space For Rooms,Walkout Level,Water Proofing System,Sump Pump,Windows |
| Flooring | Hardwood,Luxury Vinyl Plank |
| Total Fireplaces | 1 |
| Fireplace Features | Wood |
| Hot Water | Natural Gas |
| Basement (Y/N) | Yes |
| Heating Y/N | Yes |
| Fireplace Y/N | Yes |
| Above Grade Finished Area | 1065 |
| Central Air Y/N | Yes |
| Total Bedrooms | 4 |
| Below Grade Finished Area | 1007 |
| Main Level Bedrooms | 3 |
| Below Grade Finished Area Unit Type | Square Feet |
| LivingAreaSource | Estimated |
| Below Grade Unfin Area Units | Square Feet |
| Below Grade Unfin SQFT | 58 |
| Below Grade Unfin SQFT Source | Estimated |
| Below Grade Finished Area Source | Estimated |
| Bedrooms Count All Lower Levels | 1 |
| Bedrooms Count Lower Level 1 | 1 |
| Bathrooms Full Lower Level 1 | 1 |
| Bathrooms Full All Lower Levels | 1 |
| Bathrooms Count Lower Level 1 | 1.00 |
| Bathrooms Count All Lower Levels | 1 |
| Above Grade Unfin Area Units | Square Feet |
| Above Grade Finished Area Source | Estimated |
| Above Grade Finished Area Unit Type | Square Feet |
| Total Baths | 2 |
Exterior Features
| Pool | No Pool |
|---|---|
| Fencing | Fully,Wood |
| Water Source | Public |
| Total Parking Spaces | 4 |
| Garage Features | Additional Storage Area,Covered Parking,Garage - Front Entry |
| Type of Parking | Detached Garage,Driveway |
| Foundation Details | Active Radon Mitigation,Block,Slab |
| Water View Y/N | No |
| Lot Size Acres | 0.14 |
| Lot Size Source | Assessor |
| Waterfront Y/N | No |
| Land Assessed Value | 209600.00 |
| Navigable Water Y/N | No |
| Water Oriented Y/N | No |
| # of Detached Garage Spaces | 1 |
Amenities
- Foreclosure
- Views
- Short Sale
- New Construction
- Adult 55+
- Lease To Own
- No HOA Fees
- Furnished
- Primary On Main
- Air Conditioning
- Seller Finance
- Green
- Fixer Upper
- Horse
- Golf
- Fireplace
- Deck
- Garage
- Basement
- Pool
Property vs Single Family Average in 20901
Price
Taxes
Year Built
 The data relating to real estate for sale on this web page appears in part through the
Cape May County MLS program, a voluntary cooperative exchange of property
listing data between licensed real estate brokerage firms in which we participate,
and is provided by Cape May County MLS through a licensing agreement.
Disclaimer: All information deemed reliable but not guaranteed and should be independently verified.
All properties are subject to change, withdrawal, or prior sale.
 The data relating to real estate for sale on this web site comes in part from the Internet Data Exchange of the Greater Lehigh Valley REALTORS®. Real Estate listings held by brokerage firms (licensees) other than #firm are marked with the IDX logo and detailed information about them includes the name of the listing brokers.
The information being provided is for consumers personal, non-commercial use and may not be used for any purpose other than to identify prospective properties consumers
 All information is believed to be accurate but is not guaranteed. Protected by Copyright© 2026 and is owned either by the Monmouth County Association of REALTORS; or by the developers of the software, Kunversion, LLC. All rights reserved. Each office independently owned and operated.
The New Jersey Real Estate Commission requires every licensed broker or salesperson with whom you list your property to give you a copy of this notice. The purpose is to help you comply with the New Jersey Law
 The data relating to real estate for sale on this web site comes from the participating brokers of the South Jersey Shore MLS. Any use of search facilities of data on the site, other than a consumer looking to purchase real estate, is prohibited. Information displayed on this web site is Deemed Reliable But Not Guaranteed. This data is updated daily.
 The data relating to real estate for sale on this web site includes listings held by MLS-IDX Participants of the Internet Data Exchange program of the Multiple Listing Service of the Pocono Mountains Association of Realtors®. Listings marked with the Internet Data Exchange logo are not necessarily the listings of the owner of this web site. All listing data is the copyrighted property of the aforesaid Association and its MLS-IDX Participants with all rights reserved. The information contained
 © BRIGHT, All Rights Reserved
